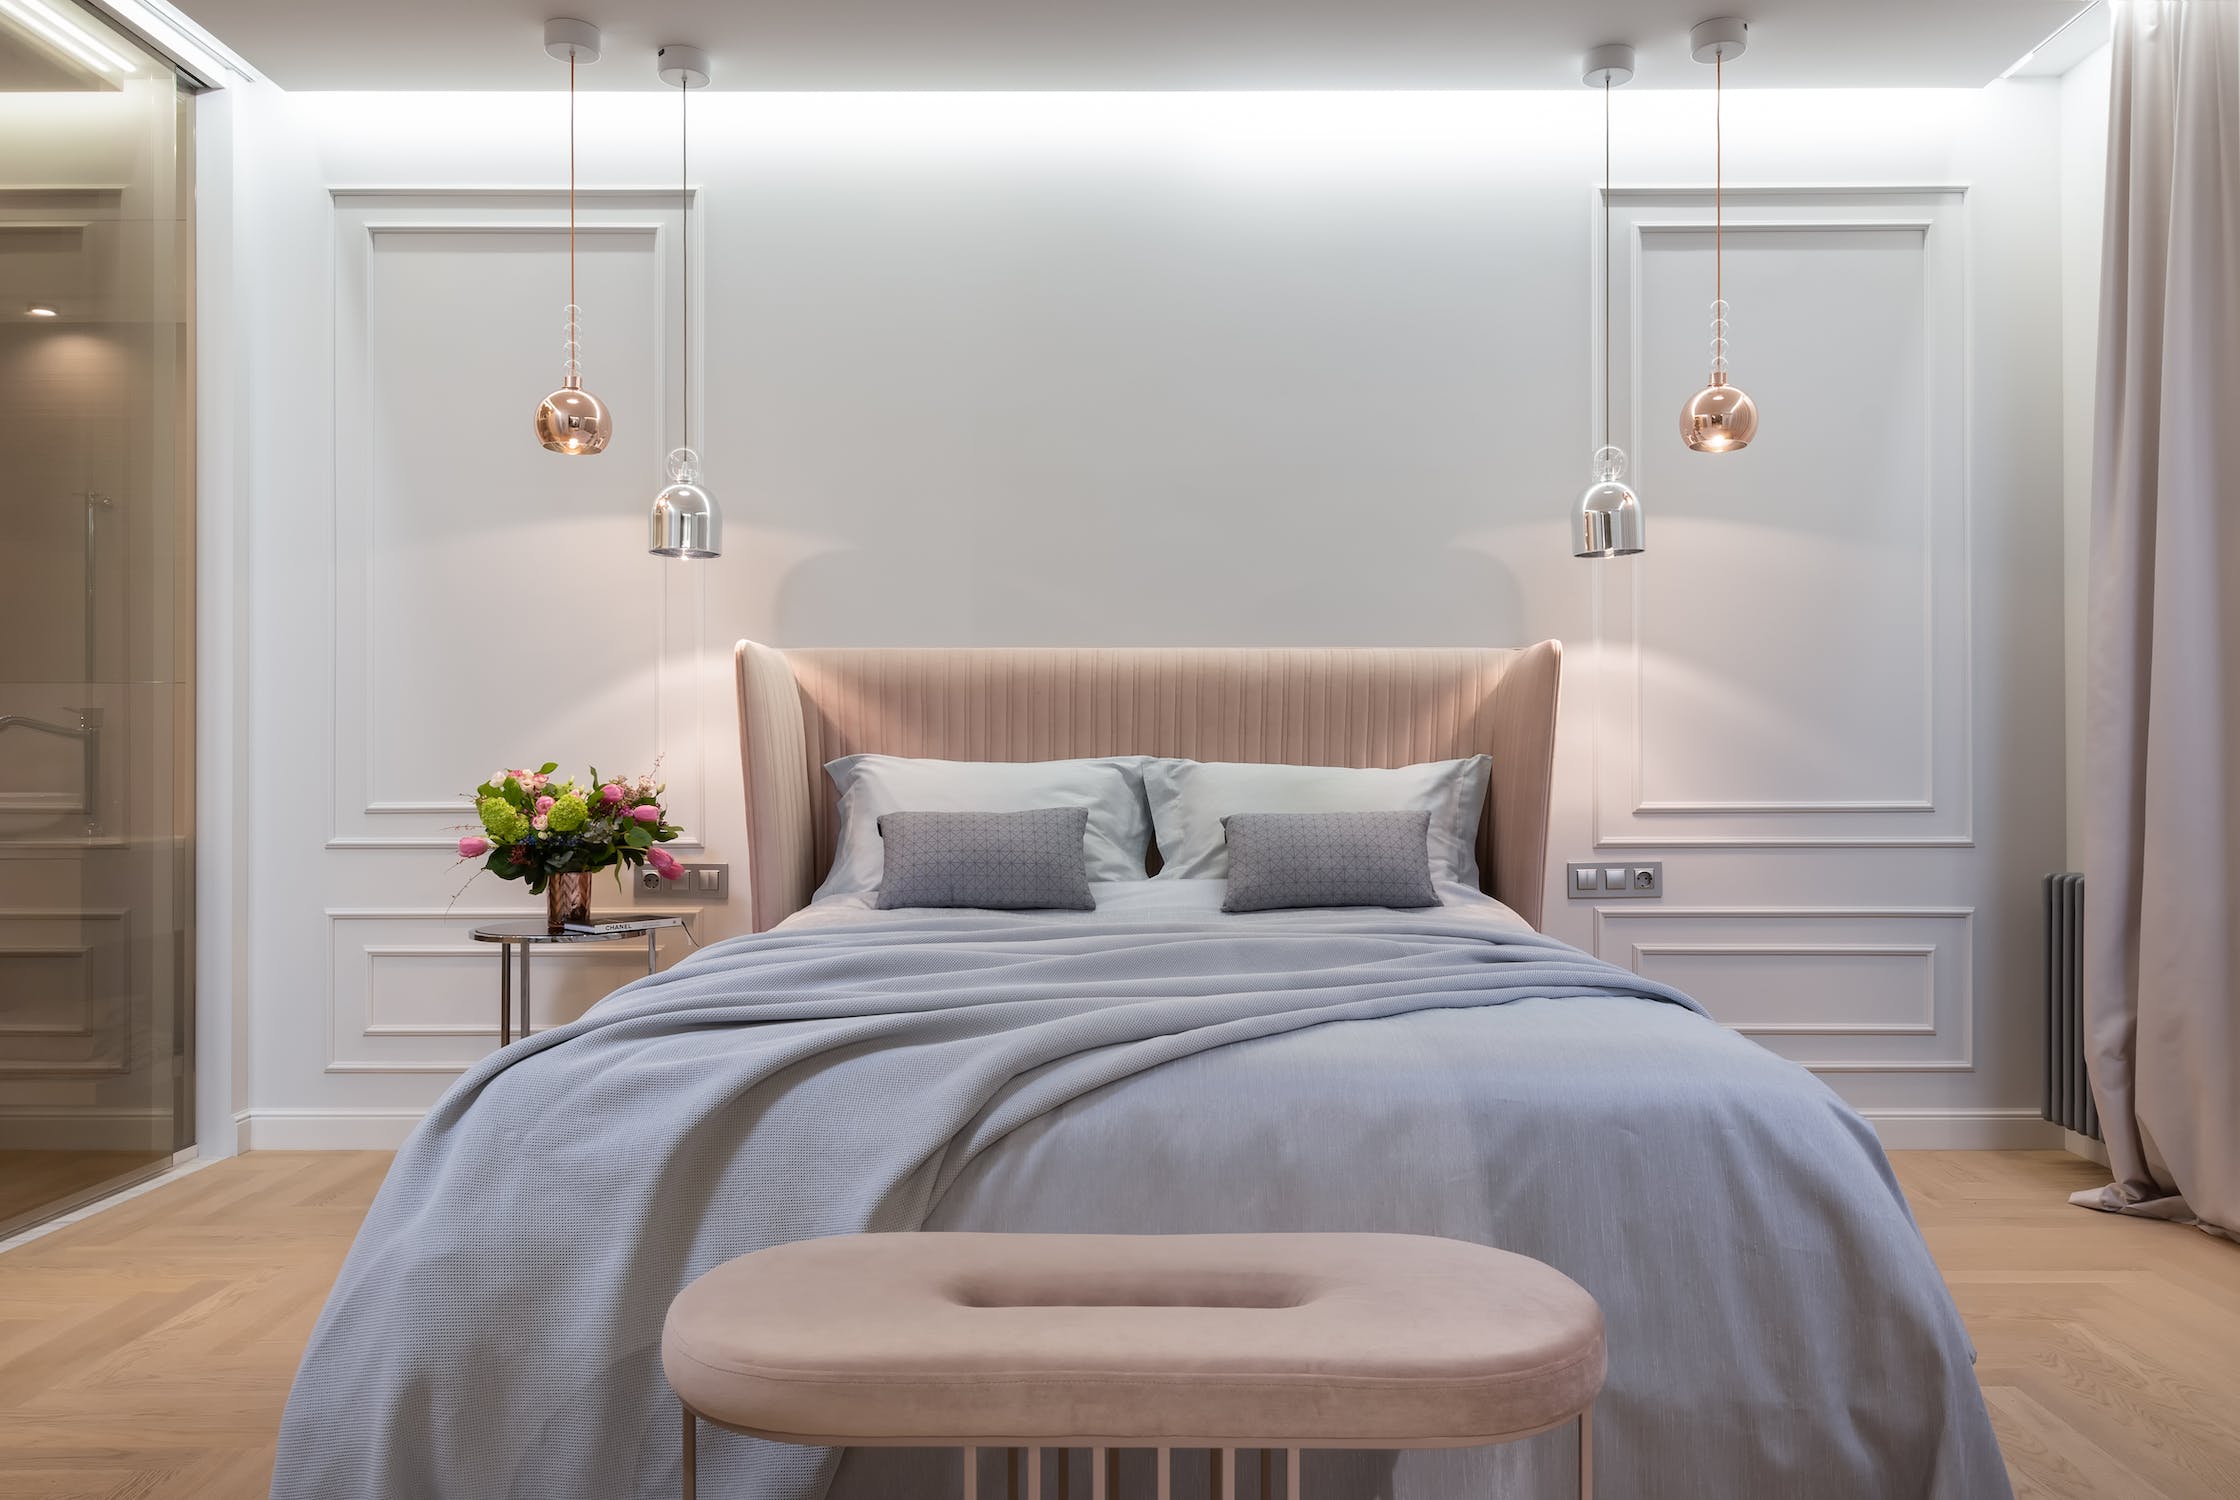
A house is more than just a structure; it’s a haven where memories are created and life unfolds. As families grow and lifestyles evolve, space and functionality become a priority. This is where tailored 5 bedroom modern house plans come into play, offering a unique blend of spaciousness, style, and adaptability. Anyone thinking about building or remodelling their house needs to know the benefits of these designs.
Adapting to Family Dynamics
One of the primary benefits of opting for a five-room layout is its ability to adapt to various family dynamics. These plans cater to the needs of large families and those who frequently host guests. Multiple rooms allow for dedicated spaces for children, a home office, or guest rooms, ensuring everyone has their personal space.
Furthermore, this flexibility is beneficial for future-proofing the home, as the needs and numbers of family members can change over time. The ability to repurpose rooms as needed, such as converting a child’s bedroom into a hobby room, adds to the long-term value of the house.
Enhanced Privacy and Comfort
In a house with numerous rooms, privacy is significantly enhanced. This layout is ideal for families with teenagers or multiple generations living under one roof. Each family member can enjoy their own private retreat without compromising on comfort. These designs often include multiple bathrooms, reducing morning congestion and enhancing daily routines.
This setup is particularly advantageous when entertaining guests, providing them with their own space and comfort. Additional bathrooms also mean less waiting time and more convenience, especially during busy mornings or when hosting events.
Opportunities for Personalisation
Personalisation is another hallmark of these designs. Homeowners can tailor each room according to their tastes and needs. Whether it’s creating a home gym, a study, or a hobby room, the extra space opens up endless possibilities for customisation.
This adaptability also extends to the décor, allowing homeowners to design each room with its unique theme or colour scheme, reflecting their personal style. Additionally, these spaces can evolve over time, easily transitioning from a nursery to a teenager’s room or from a home office to a relaxation space, depending on the family’s changing needs.
Maximising Property Value
From an investment perspective, homes with five-room layouts often have a higher market value. They appeal to many buyers, from large families to those seeking extra space for work or leisure. This makes them a wise choice for maximising their property’s value. Not only do these homes attract a wider pool of potential buyers, but they also tend to retain their value over time. The versatility and appeal of having multiple rooms mean that these homes can adapt to market trends and family needs, making them a sound investment for the future.
Space for Entertaining and Relaxation
Lastly, homes with these plans are perfect for entertaining. The additional rooms can be used as formal dining areas, entertainment rooms, or lounges, offering ample space for hosting gatherings. The spacious design also allows for zones dedicated to relaxation, like reading nooks or indoor gardens.
These areas can become the heart of the home, where friends and family get together to make lifelong memories. The layout also provides opportunities for outdoor living spaces, such as patios or decks, which seamlessly extend the home’s entertaining area and enhance the overall living experience.
Read also: Maximizing Twitter Impressions with UseViral
Conclusion
In conclusion, opting for 5 bedroom modern house plans brings many benefits, from adapting to family needs to enhancing property value. It’s a choice that offers functionality and the opportunity to create a home that truly reflects one’s lifestyle and preferences. Furthermore, this approach empowers homeowners to make decisions that align with their long-term goals, ensuring their home remains cherished for years to come.